
Listing Courtesy of: NTREIS / Listed By: Jim Brock, Coldwell Banker Realty; Amanda "Mandy" Brock, Frisco Regional - Contact: 972-740-7611
3609 Red Deer Lane Melissa, TX 75454
Active (59 Days)
$484,000 (USD)

Description
MLS #:
21357339
21357339
Lot Size
8,364 SQFT
8,364 SQFT
Type
Single-Family Home
Single-Family Home
Year Built
2020
2020
Style
Traditional
Traditional
School District
Melissa Isd
Melissa Isd
County
Collin County
Collin County
Listed By
Jim Brock, Coldwell Banker Realty, Contact: 972-740-7611
Amanda "Mandy" Brock, Coldwell Banker Realty
Amanda "Mandy" Brock, Coldwell Banker Realty
Source
NTREIS
Last checked Oct 12 2026 at 11:56 PM GMT+0000
NTREIS
Last checked Oct 12 2026 at 11:56 PM GMT+0000
Bathroom Details
- Full Bathrooms: 2
- Half Bathroom: 1
Interior Features
- Cable Tv Available
- High Speed Internet Available
- Decorative Lighting
- Water Softener
- Disposal
- Dishwasher
- Tankless Water Heater
- Plumbed for Gas In Kitchen
- Electric Oven
- Microwave
- Windows: Window Coverings
- Gas Cooktop
- Laundry: Electric Dryer Hookup
- Laundry: Full Size W/D Area
- Laundry: Utility Room
- Open Floorplan
- Eat-In Kitchen
- Granite Counters
- Kitchen Island
- Walk-In Closet(s)
Subdivision
- Brookside Ph 2
Lot Information
- Subdivision
- Landscaped
- Lrg. Backyard Grass
- Few Trees
- Sprinkler System
Property Features
- Fireplace: 1
- Fireplace: Wood Burning Stove
- Foundation: Slab
Heating and Cooling
- Central
- Natural Gas
- Fireplace(s)
- Central Air
- Electric
- Ceiling Fan(s)
Homeowners Association Information
- Dues: $650
Flooring
- Carpet
- Wood
- Tile
Exterior Features
- Roof: Composition
Utility Information
- Utilities: City Sewer, City Water, Concrete, Sidewalk, Curbs, Individual Water Meter, Individual Gas Meter, Natural Gas Available
- Energy: Solar, Windows, 12 Inch+ Attic Insulation, Rain / Freeze Sensors, Owned
School Information
- Elementary School: North Creek
Garage
- Garage Door Opener
Parking
- Oversized
- Garage Door Opener
- Epoxy Flooring
- Garage Faces Front
- Side by Side
- Garage Single Door
- Garage Double Door
Stories
- 2
Living Area
- 3,020 sqft
Additional Information: Frisco Regional | 972-740-7611
Location
Disclaimer: Copyright 2026 North Texas Real Estate Information System (NTREIS). All rights reserved. This information is deemed reliable, but not guaranteed. The information being provided is for consumers’ personal, non-commercial use and may not be used for any purpose other than to identify prospective properties consumers may be interested in purchasing. Data last updated 10/12/26 16:56

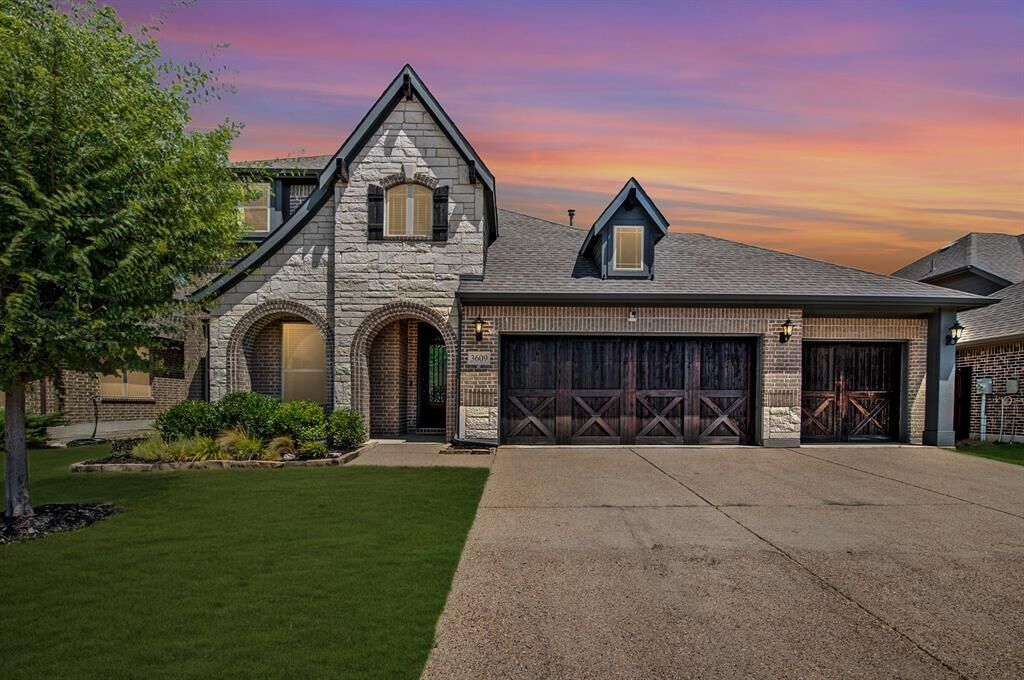
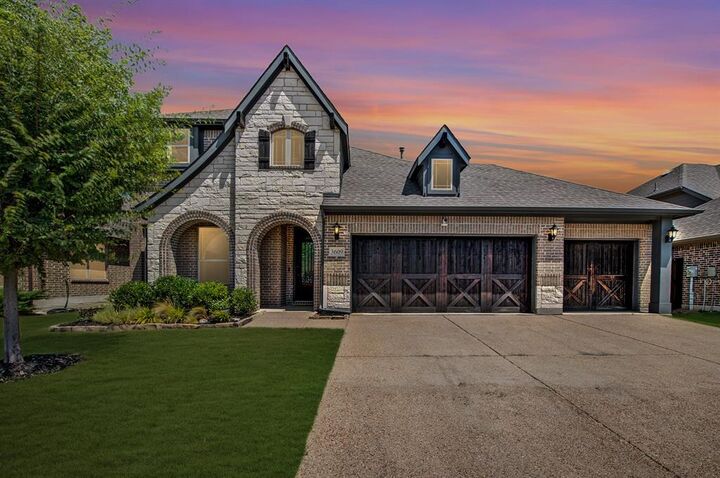
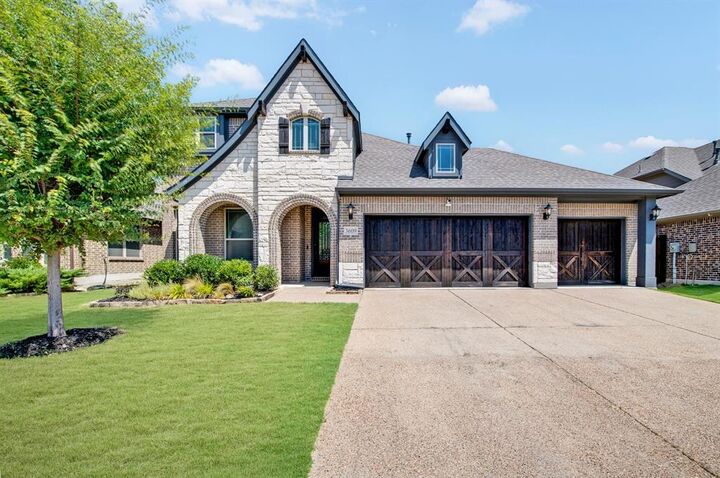
From the moment you step through the glass-and-iron front door, the quality is obvious. Fresh paint and rich, hand-scraped wood floors lead you through a bright, open-concept layout designed for modern life. The heart of the home is a chef’s kitchen featuring an oversized granite island and a floor-to-ceiling stone fireplace that anchors the main living area.
The floor plan is a dream for those who need space to spread out. With 4 bedrooms and 2.5 baths, you also get a dedicated private office, a spacious game room, and a separate media room—perfect for movie marathons or game days. Plus, the rare 3-car garage provides all the extra storage or workshop space you’ve been hunting for.
The primary suite serves as a true retreat on the main level, while the upstairs layout keeps the secondary bedrooms and entertainment hubs tucked away. Outside, the pool-sized backyard is a blank canvas ready for your dream outdoor oasis.
Located in the highly sought-after Melissa ISD, you’re just minutes from the new H-E-B, local dining, and easy highway access. With a whole-home water softener, RO system, and those fully paid-off solar panels, this home is truly move-in ready and unmatched in value. Don't miss the chance to own the best-positioned property in the neighborhood.